 LiDARmoves
Scroll to watch the LiDAR scanner sweep a room — the same sweep LiDARmoves uses to find a door or a window in it.
Glass returns no points at all. The opening shows up as a hole in an otherwise solid wall, and that hole is what gets measured.
Dimensioned DXF sheets, CSV schedules and 3D models — organised per job, with an honest error bar on every figure.
Every feature exists because a wrong dimension costs a remake. The app measures, tells you how much to trust the number, and hands over files that open at 1:1.
Point at a wall and the app finds the door or window — through RoomPlan's recognition for installed frames, or by finding the void in the LiDAR point cloud. Manual two-tap measurement is always available.
Measure the same opening again from a different position. Every pass is kept, the median becomes the dimension, and the spread between passes is reported as evidence — not a number quoted from a datasheet.
How far the frame sits behind the wall face, measured from the returns inside the opening. The dimension that selects a roller-shutter box cross-section.
Named CAD layers with real colours, a legend, a title block, extension lines and oblique ticks. Openings sit on shared baselines; every annotation is one text height. 1:1 in millimetres.
RoomPlan capture writes a plan with wall dimensions, columns and furniture — and tags every door and window with the same D1/W2 code its schedule uses.
CSV with sill, head, reveal depth, pass count, spread and confidence, plus a semicolon-delimited position list that pastes straight into a LogiKal-style entry sheet or German Excel.
Name a project after the address. Every measurement, opening and export is filed under it and survives a phone call, a low-memory kill or a week between visits.
DXF sheets render inside the app — pinch, twist, pan — so you can check a plan against the wall without a CAD licence. USDZ opens in Quick Look.
Full room capture with RoomPlan, dense point clouds, and mesh export to OBJ, PLY and STL for 3D printing — with or without captured texture.
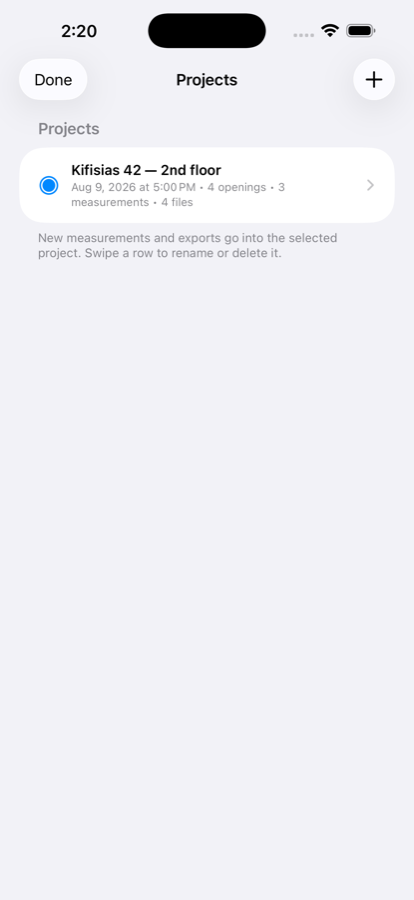
Jobs, each with its own measurements and exports.
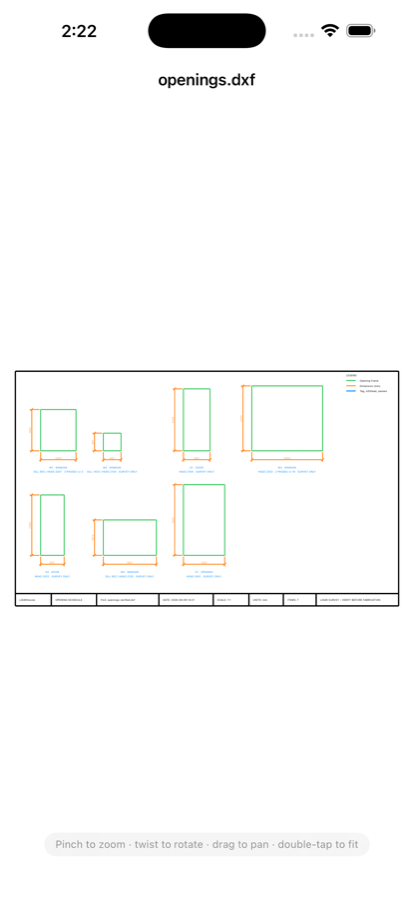
The opening schedule, drawn to scale with a legend.
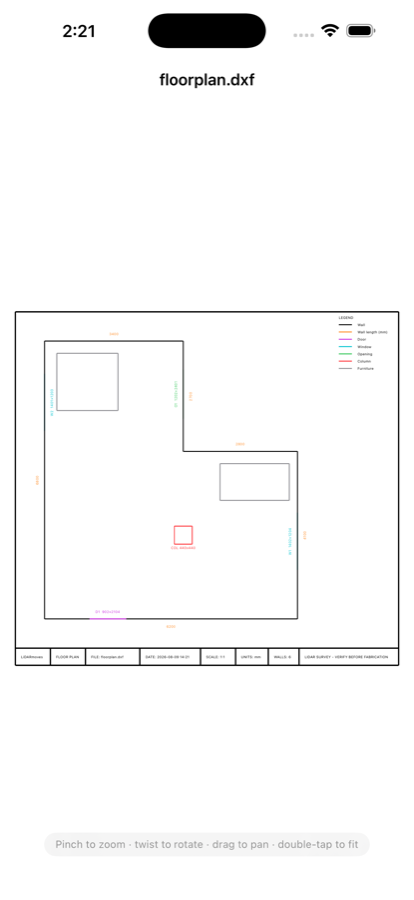
Floor plan with tagged doors and windows.
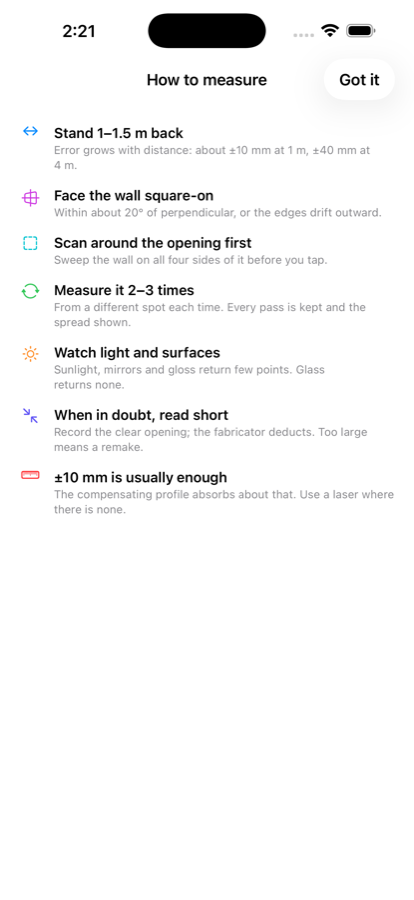
Technique guidance, because it decides the result.
Apple publishes no accuracy specification for the scanner, so here is what independent measurements report — and what that means for a frame.
| Distance to the surface | Typical error |
|---|---|
| Under 1.5 m | about ±10 mm |
| 2–3 m | about ±20–30 mm |
| Around 5 m | ±50 mm and rising |
Frame fabrication works to ±1–2 mm. Three agreeing passes at close range land around ±10 mm — an order of magnitude looser. LiDARmoves is built for site survey, take-off, quoting and drawings; it prints a tolerance caveat in every title block and marks any dimension that is not confirmed by agreeing passes as survey-only. Confirm final production dimensions with a laser meter.
Opening elevation schedule and floor plan. R14, 1:1, millimetres, named layers, legend and title block. Opens in AutoCAD, BricsCAD, LibreCAD and anything that reads DXF.
Full schedule with tolerances, plus a semicolon position list for spreadsheet entry.
Room models and object scans, textured or geometry-only, ready for 3D printing.